The stupa is the defining form of Sri Lankan architecture. Known locally as a dagoba or chetiya, it appears everywhere from roadside shrines to the vast brick domes of the ancient capitals. Its shape looks simple. Its construction was anything but.
What a stupa actually is
A stupa is a reliquary. At its core is a chamber containing relics - traditionally of the Buddha or an enlightened disciple - or objects associated with them. It is not a building you enter. It is a solid monument you walk around, clockwise, as an act of veneration.
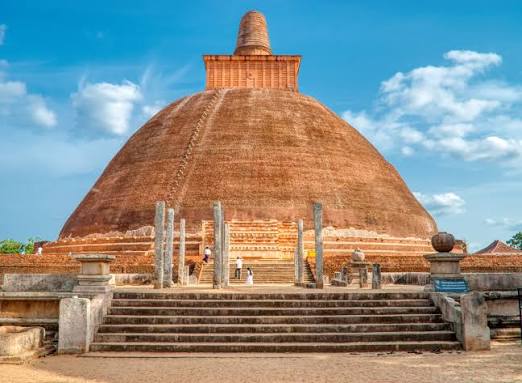
The standard form has clear components, each with symbolic weight:
- The basal terraces (pesa valalu) - usually three concentric rings at the base.
- The dome (garbha) - the great hemispherical mass, sometimes described as an inverted alms bowl or a heap of paddy.
- The square chamber (hatares kotuwa) - a cubic block sitting on the dome.
- The spire (koth kerella) - the tapering shaft above, ending in a crystal or metal finial.
Sri Lankan tradition recognises six classical dome profiles, including the bubble shape, the bell shape, the pot shape and the heap-of-paddy shape. Once you know them, you begin noticing the differences between periods and regions.
The giants
The scale achieved at Anuradhapura is difficult to convey. Jetavanaramaya, completed in the 3rd century CE, is estimated to have originally stood around 120 metres tall. At the time, only two of the Egyptian pyramids exceeded it. Its foundation covers more than two hectares, and estimates of the brick count run into the tens of millions - enough, according to one frequently repeated calculation, to build a substantial wall from London to Edinburgh.
Abhayagiri was comparable. Ruwanwelisaya, begun by King Dutugemunu in the 2nd century BCE and beautifully restored, is the one most visitors find most affecting, partly because it is gleaming white and thronged with worshippers rather than standing as a bare ruin.
The engineering problem
Piling up bricks is easy. Piling up a hundred and twenty metres of brick on soft dry-zone soil without the whole thing sinking, spreading or splitting is a genuine engineering challenge.
Excavation and modern analysis have revealed how it was done. The builders excavated down to firm ground and laid a foundation of crushed stone compacted with elephants - a technique recorded in the chronicles and confirmed archaeologically. Layers of gravel, clay and sometimes lime were used to spread the load and manage moisture.
The brickwork itself is remarkable. Bricks were laid with extremely thin joints, using a fine clay slurry rather than thick mortar, producing a mass that behaves almost like a solid block. Researchers examining Jetavanaramaya have found that the internal structure is not uniform: the builders varied the composition of the fill to distribute stress, and used a network of internal relieving arrangements to prevent shear failure.
The bricks themselves were made to a specification, with a low silt content, and the compressive strength of the material has been measured as comparable to some modern building materials.
Vahalkada: the frontispieces
Sri Lankan stupas developed a feature not found in the same form elsewhere: the vahalkada, an ornamental frontispiece projecting from the drum at each of the four cardinal points. These are richly carved with bands of animals, dwarves, geese and floral motifs, often flanked by stone pillars bearing animal capitals.
The finest surviving examples are at Kantaka Chetiya in Mihintale, dating from around the 1st century BCE, where the crispness of the carving after two thousand years is remarkable.
The vatadage: putting a roof on it
Smaller stupas were sometimes enclosed within a circular, columned structure called a vatadage - a relic house with concentric rings of stone pillars that once supported a timber and tile roof. The vatadage at Polonnaruwa is the most celebrated, with four Buddha images facing outwards, an exquisite moonstone and a beautifully proportioned plan.
Only the stone survives; the roofs are long gone. But the pillar rings alone are enough to suggest what an extraordinary interior space these must have been.
Living monuments
Unlike many ancient monuments elsewhere, Sri Lankan stupas were never museum pieces. They are actively worshipped. Ruwanwelisaya is periodically re-plastered and whitewashed. New stupas continue to be built, and the same traditional proportions are used.
That continuity has costs - some restorations have been criticised for erasing archaeological evidence - but it also means the form is alive rather than archaeological. When you walk barefoot on the hot sand terrace at Ruwanwelisaya on a full moon night, past families lighting oil lamps, you are participating in something that has run without a break for more than two thousand years.
Where to see the best
Ruwanwelisaya, Jetavanaramaya, Abhayagiri and Thuparama at Anuradhapura; Kantaka Chetiya at Mihintale for carving; Rankot Vihara and the Vatadage at Polonnaruwa; Kelaniya near Colombo for a working urban temple; and the Kirivehera at Kataragama for atmosphere.