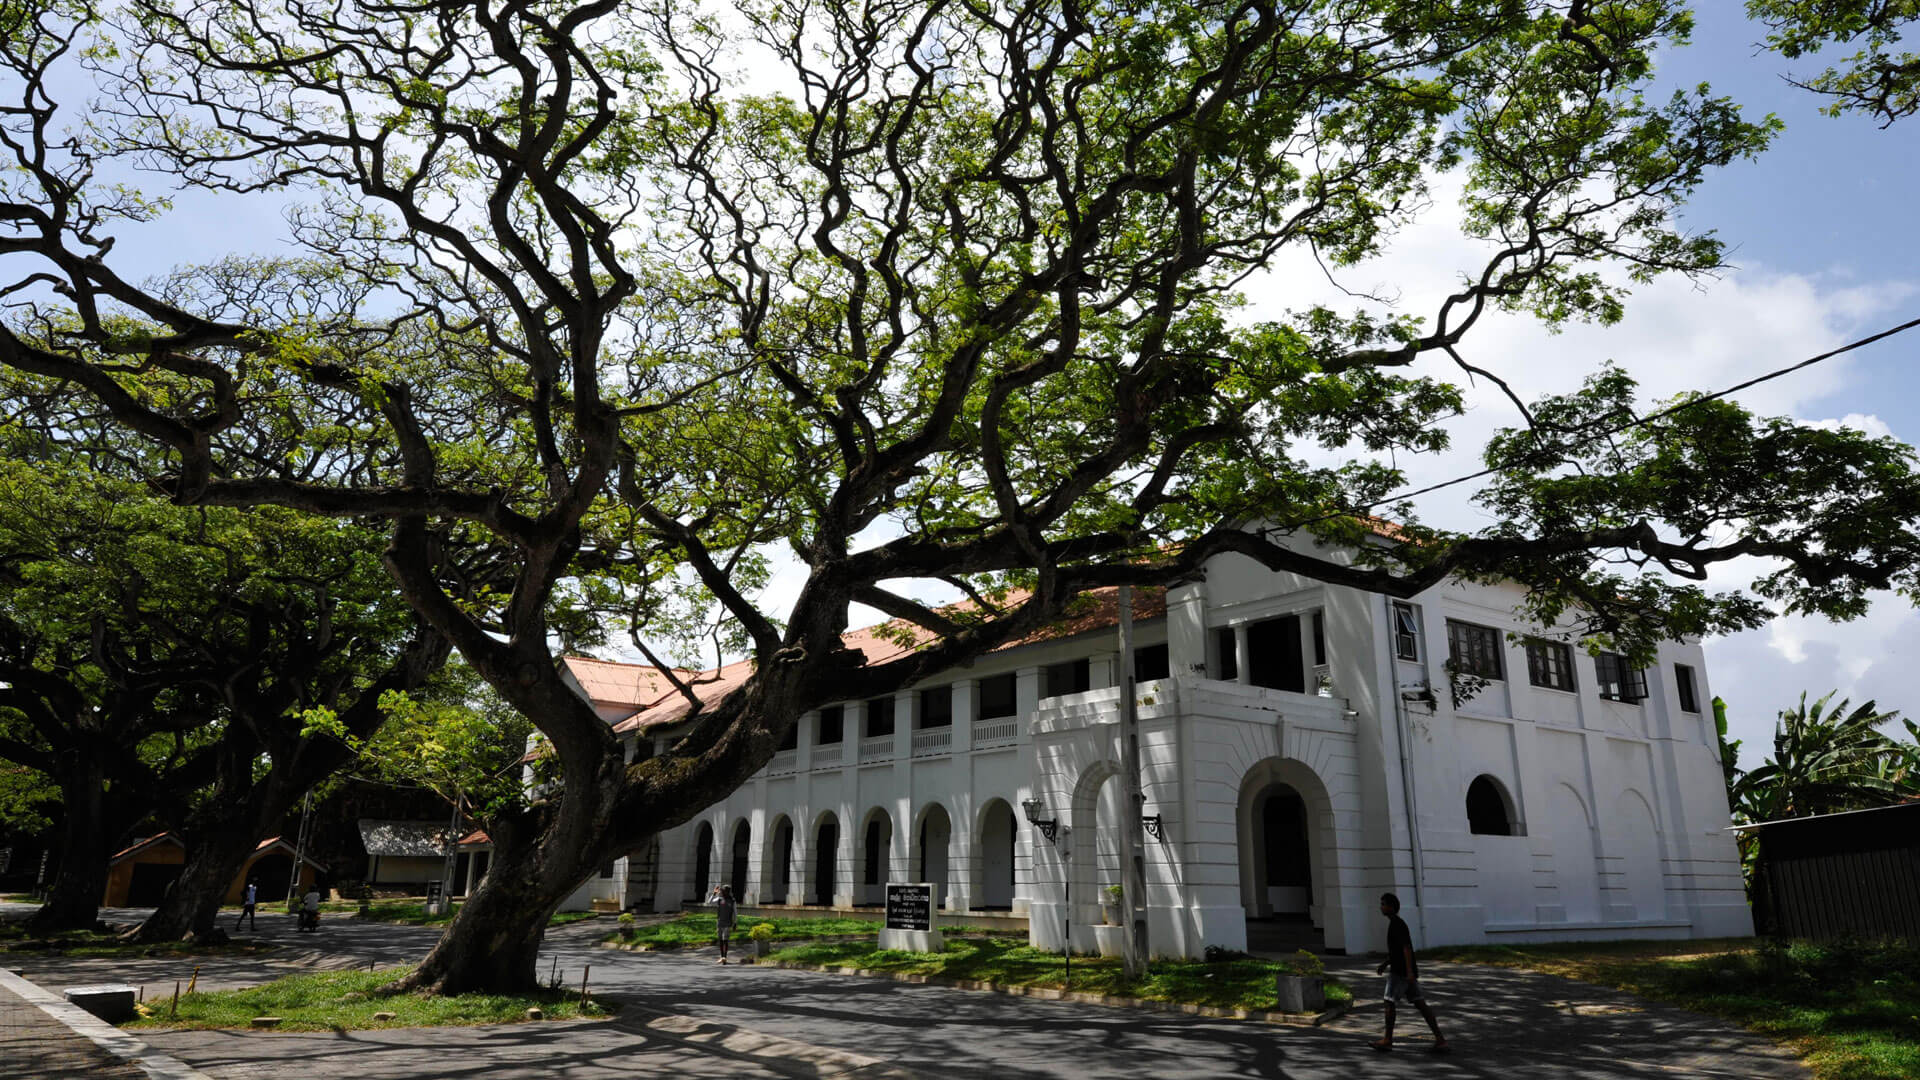
Sri Lanka's most interesting vernacular architecture is not in temples or forts but in the walawwa — the manor houses of the traditional Kandyan aristocracy and low-country gentry. These structures, scattered across the central highlands and the southwestern wet zone, represent a form of domestic building that developed over several centuries and adapts brilliantly to the Sri Lankan climate.
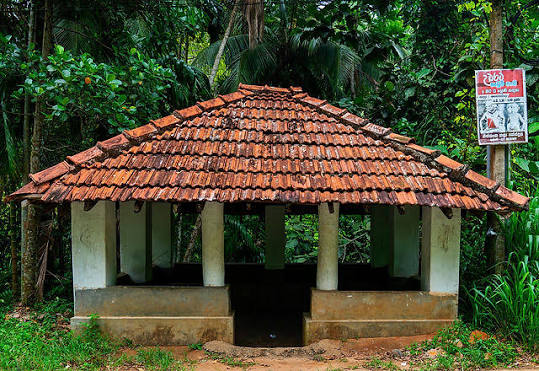
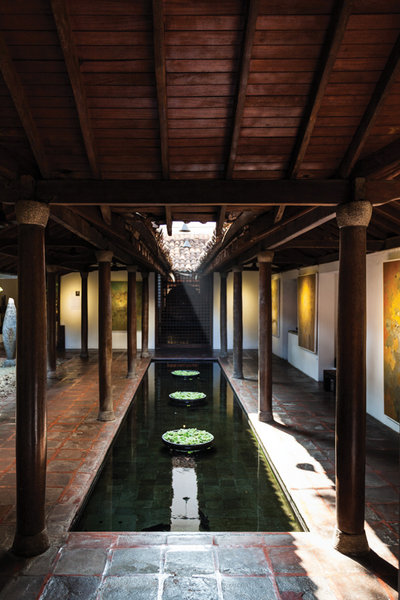
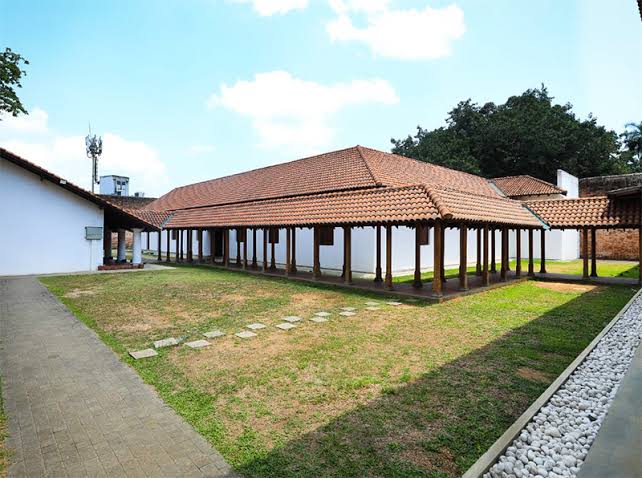
A classic walawwa is typically a long, low structure, one or two storeys high, built around an inner courtyard open to the sky. Thick walls of adobe or laterite stone provide thermal mass; wide roof overhangs protect the walls from the intense tropical rain. Interior rooms are arranged around the courtyard in a way that maximises cross-ventilation without requiring mechanical cooling — a passively designed system effective enough that many walawwa remain comfortable through the hottest months.
The woodwork is often extraordinary: carved doorways, wooden pillars with ornate capitals, fretted ventilation screens, and multi-panelled windows with timber shutters that let air through while blocking direct sun. These elements reflect the same craft tradition visible in the Kandyan Audience Hall, produced by the same network of specialist craftsmen serving both the royal court and the noble families beneath it.
Many walawwa have survived in remarkably good condition, though some have fallen into disrepair as the families that built them have dispersed. A growing number have been converted into boutique hotels and guesthouses, offering travellers the unusual experience of sleeping in a 200-year-old nobleman's bedchamber surrounded by original carved furniture. The experience is cooler, quirkier and considerably more atmospheric than a standard hotel room.